
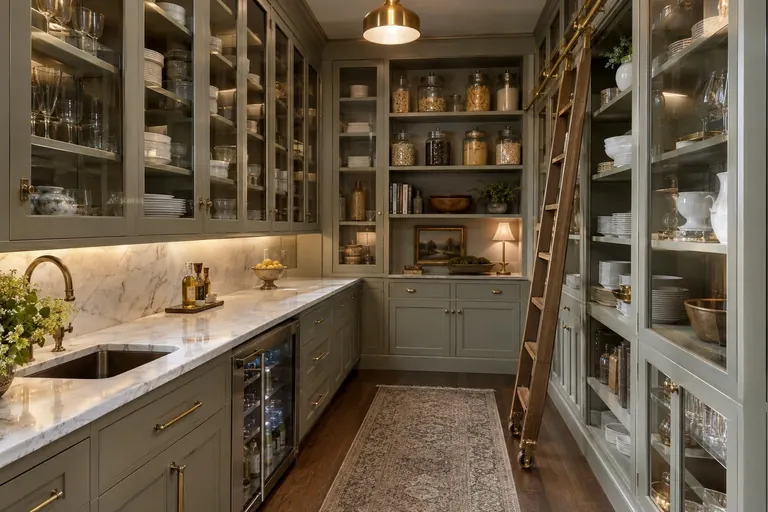
The hidden room that runs the house.
A walk-in pantry or butler's pantry keeps the kitchen calm while the party goes on. We design these working rooms in Nashville homes with serious storage and beautiful finishes.
Built with care, down to the last detail.
- Deep shelving and pull-out storage
- Prep sink, dishwasher and warming drawer
- Beverage and wine refrigeration
- Glass-front display cabinetry
- Hidden appliance garages
- Pocket, barn or pivot doors
How the work unfolds
We plan the pantry with the kitchen so traffic flow, plumbing and electrical line up. Cabinetry, counters and lighting are chosen to match the kitchen and make the pantry feel like part of the house.
- Free consultation
- Photo-documented work
- Licensed, bonded, insured
- Weekly updates
Everything you should expect
- Layout and elevations
- Custom cabinetry and counters
- Electrical and plumbing for appliances
- A pantry designed for hosting
Frequently asked questions
What is a butler's pantry?
A butler's pantry sits between kitchen and dining areas and handles prep, serving and storage. A walk-in pantry is mostly for storage.
Can a pantry fit in a small kitchen?
Often yes. We look for borrowed space from adjacent rooms or closets.
Explore related services
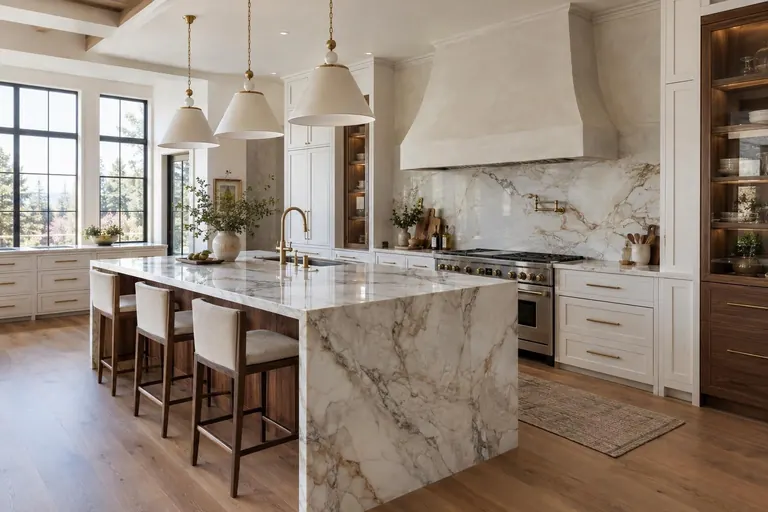
Luxury Kitchen Design-Build
Chef-grade kitchens with custom cabinetry, natural stone and lighting designed for living.
Explore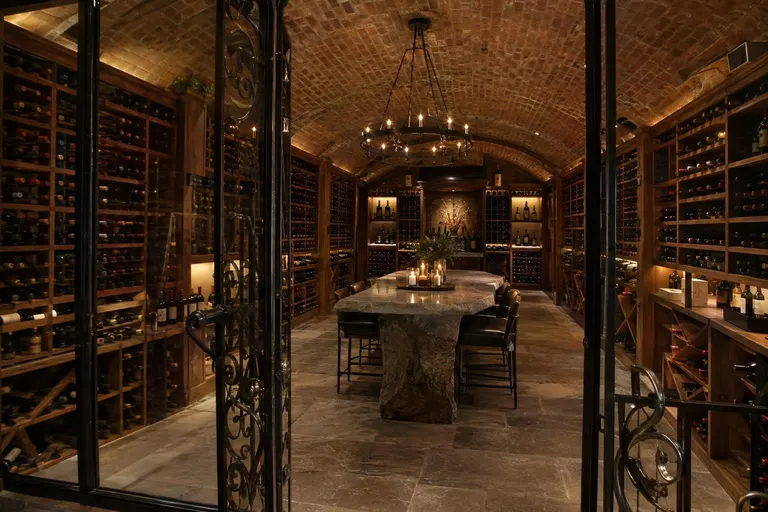
Wine Cellars and Tasting Rooms
Climate-controlled cellars with glass walls, stone, brick and custom racking.
Explore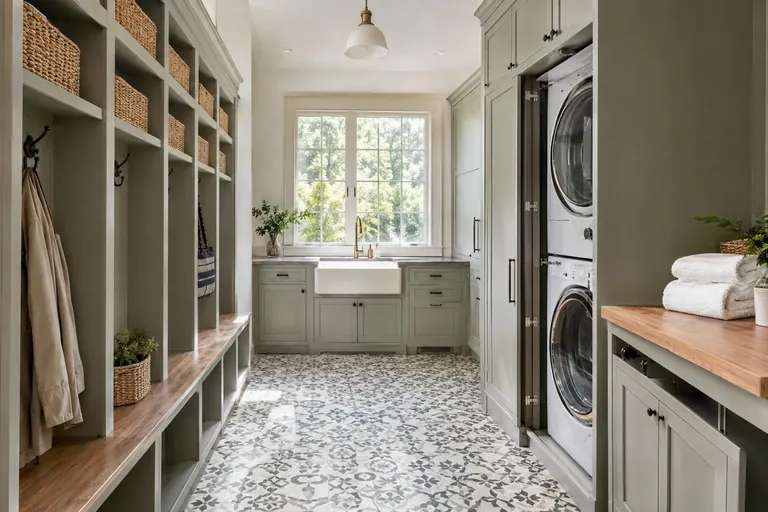
Mudrooms, Laundry and Utility Rooms
Custom lockers, laundry suites and utility rooms built for daily life.
ExploreBuilding Williamson County?
Williamson County is where we do much of our best work. See how we handle its communities, covenants and land.