
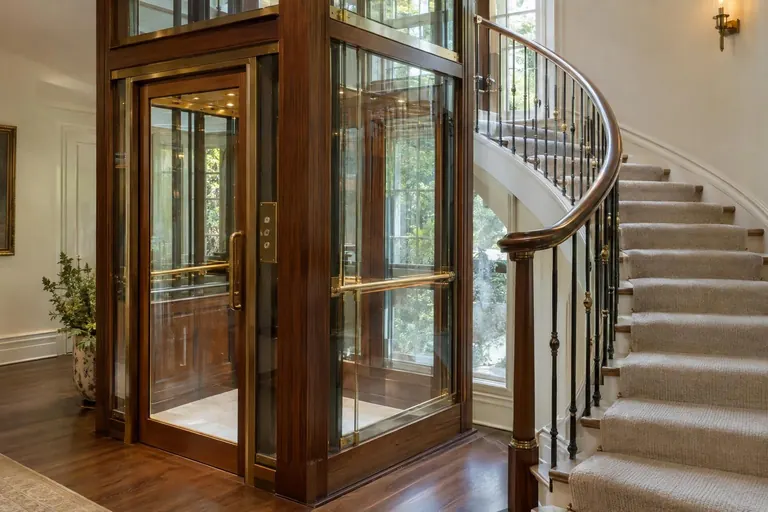
Designed for every stage of life.
A home should keep welcoming you for decades. We build residential elevators and accessible features in Nashville homes so they blend with the architecture.
Built with care, down to the last detail.
- Residential elevator shafts and machine rooms
- Stacked closets reserved for future elevators
- Wide doorways and level thresholds
- Curbless showers and comfort-height fixtures
- Lever hardware and reachable controls
- Ramps and entries integrated with landscaping
How the work unfolds
We plan stacked spaces, shaft dimensions and structure during design so an elevator can be installed now or later. Accessibility details are woven into the architecture rather than added on.
- Free consultation
- Photo-documented work
- Licensed, bonded, insured
- Weekly updates
Everything you should expect
- Elevator and accessibility planning
- Structure and shaft built correctly
- Details that look intentional
- A home that works for everyone
Frequently asked questions
Can you plan for an elevator I may add later?
Yes. Stacked closets or framed shafts reserve space without committing to equipment.
Is accessible design only for older adults?
No. It helps everyone, from strollers to injuries to guests.
Explore related services
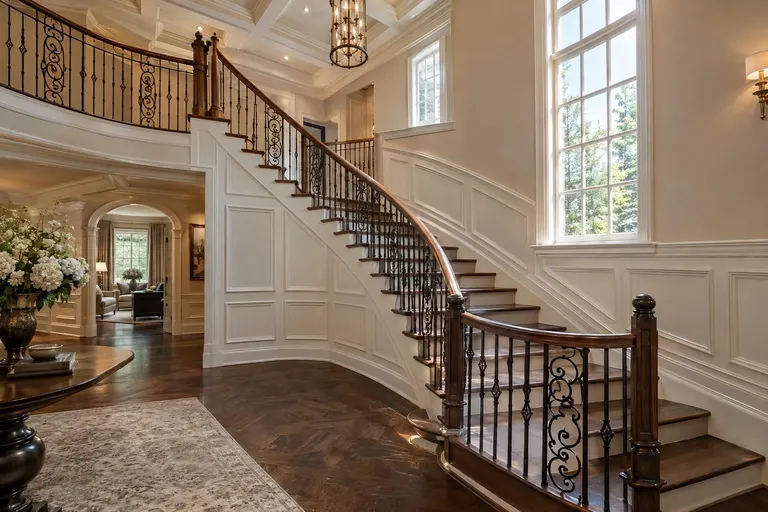
Custom Staircases and Millwork
Sculptural staircases, paneling, coffers and trim built by finish carpenters.
Explore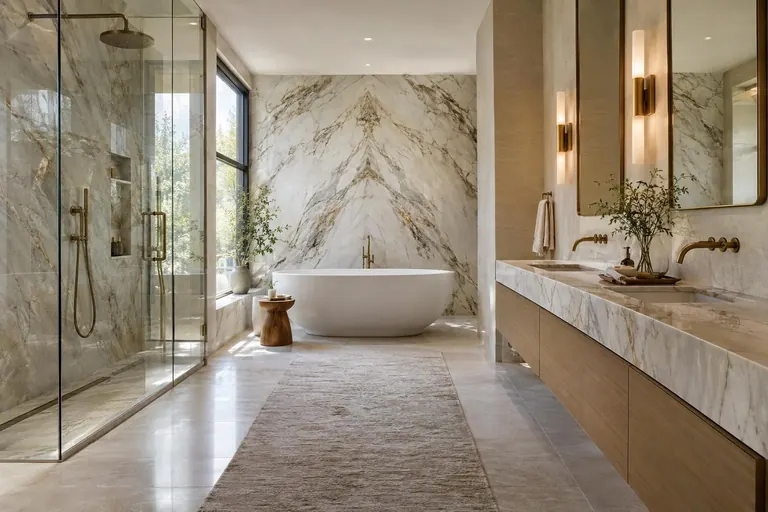
Luxury Bathroom Design-Build
Spa-quality primary baths with curbless showers, natural stone and waterproofing done right.
Explore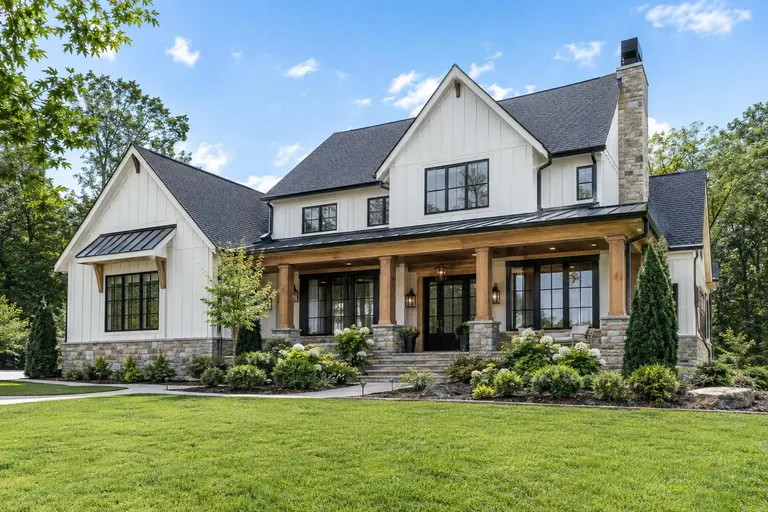
Luxury Custom Home Builder
One-of-a-kind luxury homes, designed with you and built by a single accountable team.
ExploreBuilding Williamson County?
Williamson County is where we do much of our best work. See how we handle its communities, covenants and land.