
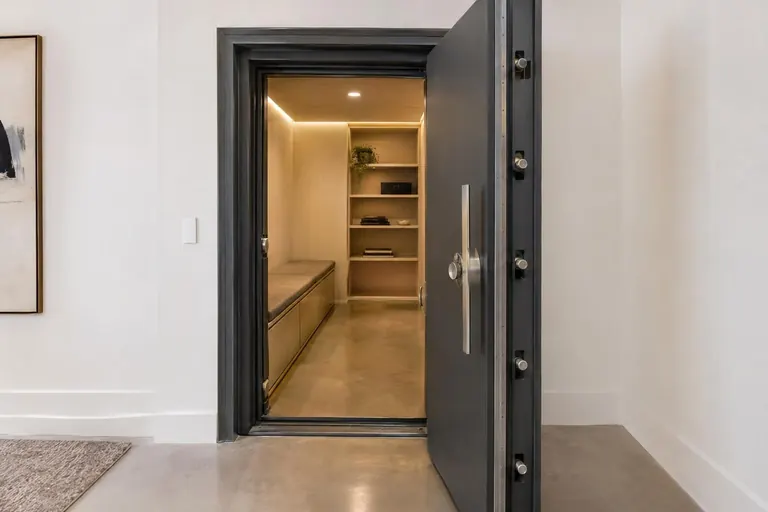
Peace of mind, engineered.
Middle Tennessee gets severe weather. We design and build safe rooms and storm shelters in Nashville homes that are strong, discreet and easy to reach.
Built with care, down to the last detail.
- Reinforced concrete or steel-framed rooms
- Rated doors and hardware
- Ventilation, lighting and communications
- Locations planned for quick access
- Designed to look like part of the home
- Built to recognized shelter guidelines
How the work unfolds
A shelter only protects if it is built to guidelines and easy to reach. We choose a location in the design phase, engineer the structure and details and finish the room to feel calm rather than clinical.
- Free consultation
- Photo-documented work
- Licensed, bonded, insured
- Weekly updates
Everything you should expect
- An engineered shelter design
- Rated components
- Ventilation and lighting
- A room you hope never to need
Frequently asked questions
Where is the best place for a safe room?
Typically on the lowest level near central living areas. We evaluate your plan.
Can a closet be a safe room?
A closet can sometimes be reinforced, but engineering and rated components are essential.
Explore related services
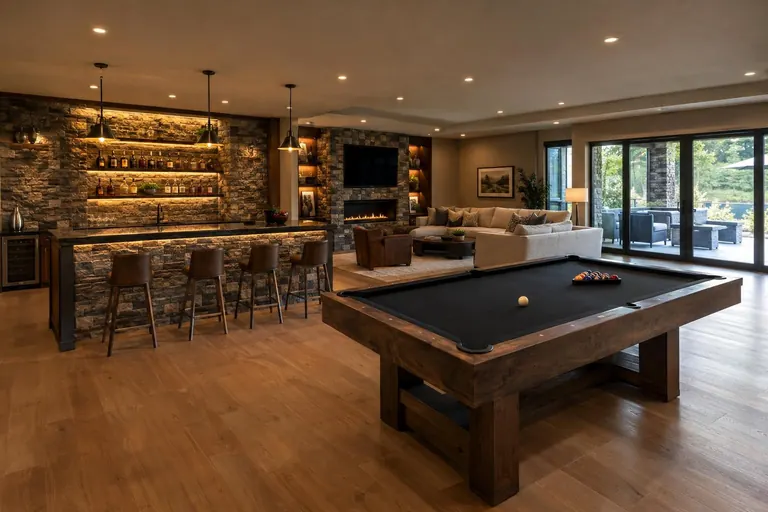
Basement Finishing and Walkout Suites
Bright, dry lower-level suites with bars, theaters, gyms and guest rooms.
Explore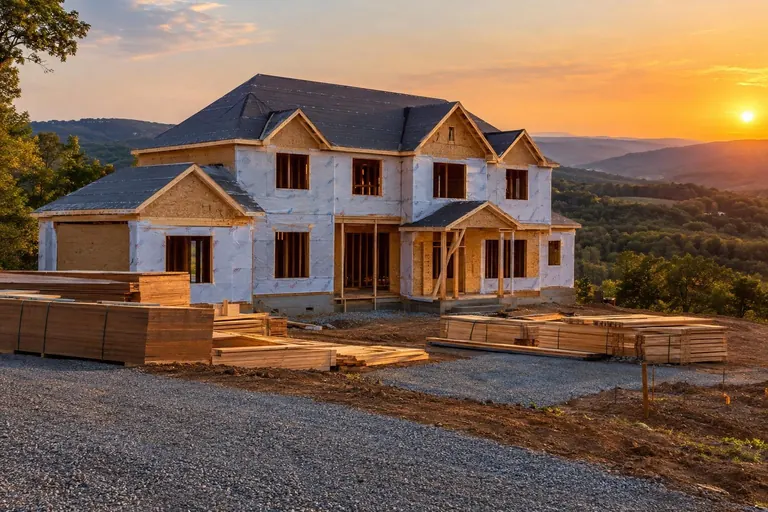
New Home Construction
Ground-up construction with disciplined scheduling, clean job sites and craftsmanship you can feel.
Explore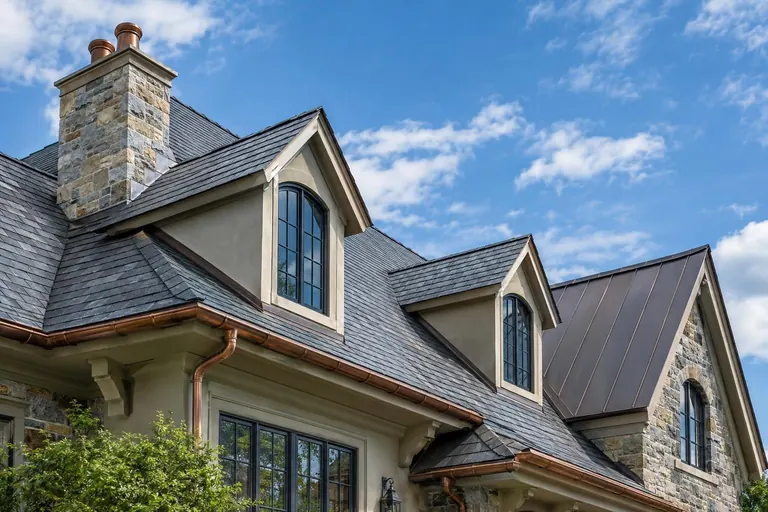
Custom Roofing Systems
Slate-look, standing-seam and premium shingle roofs with detailing built to outlast storms.
ExploreBuilding Williamson County?
Williamson County is where we do much of our best work. See how we handle its communities, covenants and land.